
Commercial Buildings
Structural Engineering for Commercial Buildings
Features structural steel framing, precast concrete panels, and composite floor construction for a large-format retail hub.
Essen Engineering provides structural engineering services for commercial developments, office buildings, retail facilities and existing building upgrades throughout New Zealand.
We work with developers, architects, contractors and building owners to deliver practical, buildable and efficient structural solutions.
Our Services
-
Commercial Developments
-
Building Upgrades
-
Seismic Assessment & Strengthening
-
Tenant Fit-Outs & Alterations
-
Construction Monitoring
Commercial Developments
Structural design for office buildings, retail premises, business parks, mixed-use developments and commercial facilities.Existing
Building Upgrades
Structural engineering for alterations, extensions, building reconfiguration and adaptive reuse projects.
Seismic Assessment & Strengthening
Assessment and strengthening of existing commercial buildings to improve resilience and support ongoing building occupation.
Tenant Fit-Outs & Alterations
Engineering solutions for internal modifications, new openings, mezzanines and changing tenancy requirements.
Construction Monitoring
Construction phase support and inspections to assist successful project delivery.

Bradford Street Commercial Development
Large-Format Retail and Commercial Facility

Project Overview
Essen Engineering provided structural engineering services for the Bradford Street commercial development in Paraparaumu, delivering a modern retail and commercial facility incorporating approximately 1,760m² of retail, office and storage accommodation.
The building was designed to accommodate retail, office, storage and staff facilities within a flexible structure capable of supporting future tenant requirements and long-term commercial use.
The project required a practical structural solution capable of delivering:
-
Large open retail floor areas
-
Mezzanine office accommodation
-
Efficient construction methodology
-
Seismic and wind resilience
-
Long-term flexibility for future tenants
Coordination with architectural, civil and fire engineering disciplines was essential to achieve an efficient and commercially viable outcome.
The Engineering Solution
The structure combines:
-
Reinforced concrete foundations
-
Precast concrete wall panels
-
Structural steel portal frames
-
Steel-framed mezzanine floors
-
Composite suspended floor systems
-
Roof bracing and seismic load-resisting systems
This approach provided large clear-span retail areas while maintaining strength, durability and construction efficiency.
Project Highlights
-
Approx. 1,760m² total floor area
-
Retail, office and storage accommodation
-
Structural steel and precast concrete construction
-
Composite mezzanine floor system
-
Designed for current wind and seismic requirements
-
Flexible commercial tenancy layout
Services Provided
-
Structural design
-
Foundation design
-
Structural steel design
-
Precast concrete design
-
Seismic design
-
Building consent documentation
-
Producer Statements
-
Construction monitoring
-
Outcome
The Bradford Street development demonstrates Essen Engineering's capability in delivering practical structural engineering solutions for large commercial developments. The completed facility provides a durable, adaptable and future-focused commercial asset designed to support long-term business growth.


George Daniels Drive
Commercial Office Development


Essen Engineering provided structural engineering services for the George Daniels Drive commercial development, delivering practical and efficient structural solutions for a modern office and commercial facility.
Designed to support flexible commercial use, efficient construction and long-term performance, the project demonstrates Essen Engineering's capability in delivering practical structural engineering solutions for commercial developments.
Services Provided
-
Structural design
-
Engineering documentation
-
Building consent support
-
Construction phase engineering
Project Highlights
-
Modern commercial office development
-
Practical structural design
-
Efficient construction outcomes
-
Long-term commercial asset performance
Outcome
A modern commercial building delivering flexible accommodation and long-term value through practical structural engineering design.

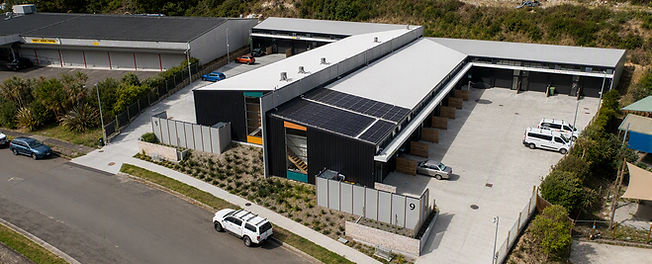
Te Tupe Industrial Park
Commercial & Industrial Business Park
Essen Engineering provided structural engineering design and construction support for the Te Tupe Industrial Park development at Nikau Junction, Paraparaumu.
The development transformed vacant land into a modern commercial and industrial business park comprising multiple tenancy units with integrated office accommodation. Designed using precast concrete construction and structural steel framing, the development provides durable and flexible accommodation for a range of commercial occupiers.
The Engineering Solution
The structural system combines:
Precast concrete wall panels
Structural steel framing
Mezzanine office floors
Wind and seismic design
Durable commercial construction systems
Project Highlights
-
Multi-unit commercial and industrial development
-
Three separate building structuresIntegrated warehouse and office accommodation
-
Precast concrete and structural steel construction
-
Flexible commercial tenancy layouts
-
Designed for long-term durability and growth
Services Provided
-
Structural designWind assessment
-
Foundation and slab designPrecast concrete design
-
Structural steel designMezzanine floor design
-
Building consent documentation
-
Construction monitoring
Outcome
Te Tupe Industrial Park demonstrates Essen Engineering's capability in delivering practical commercial and industrial developments that balance durability, flexibility and construction efficiency.


Mission House
Commercial Redevelopment & Building Upgrade
Essen Engineering provided structural engineering services to support the redevelopment and continued use of an existing commercial building.
The project involved structural alterations and upgrades designed to accommodate new building requirements while maintaining the functionality and long-term performance of the existing structure
The Challenge
The project required structural solutions that could integrate with an existing building while supporting redevelopment objectives and future occupancy requirements
Key considerations included:
-
Existing building constraints
-
Structural modifications and upgrades
-
Practical construction sequencing
-
Compliance with current standards
-
Long-term asset performance
The Engineering Solution
Essen Engineering developed practical structural solutions to support:
-
Building alterations
-
Structural upgrades
-
New openings and modifications
-
Seismic resilience improvements
-
Ongoing building functionality
The design approach focused on balancing constructability, performance and project value while working within the constraints of an existing structure
Project Highlights
-
Existing commercial building
-
Structural redevelopment works
-
Building alterations and upgrades
-
Practical retrofit solutions
-
Long-term asset renewal
-
Enhanced building performance
-
Services Provided
-
Structural assessment
-
Structural design
-
Building alteration design
-
Engineering documentation
-
Construction support
Outcome
Mission House demonstrates Essen Engineering's capability in delivering structural solutions for existing commercial buildings, helping clients maximise the value and ongoing use of established assets.


